You are viewing all listings Homes between $500000 and $1000000 dollars.
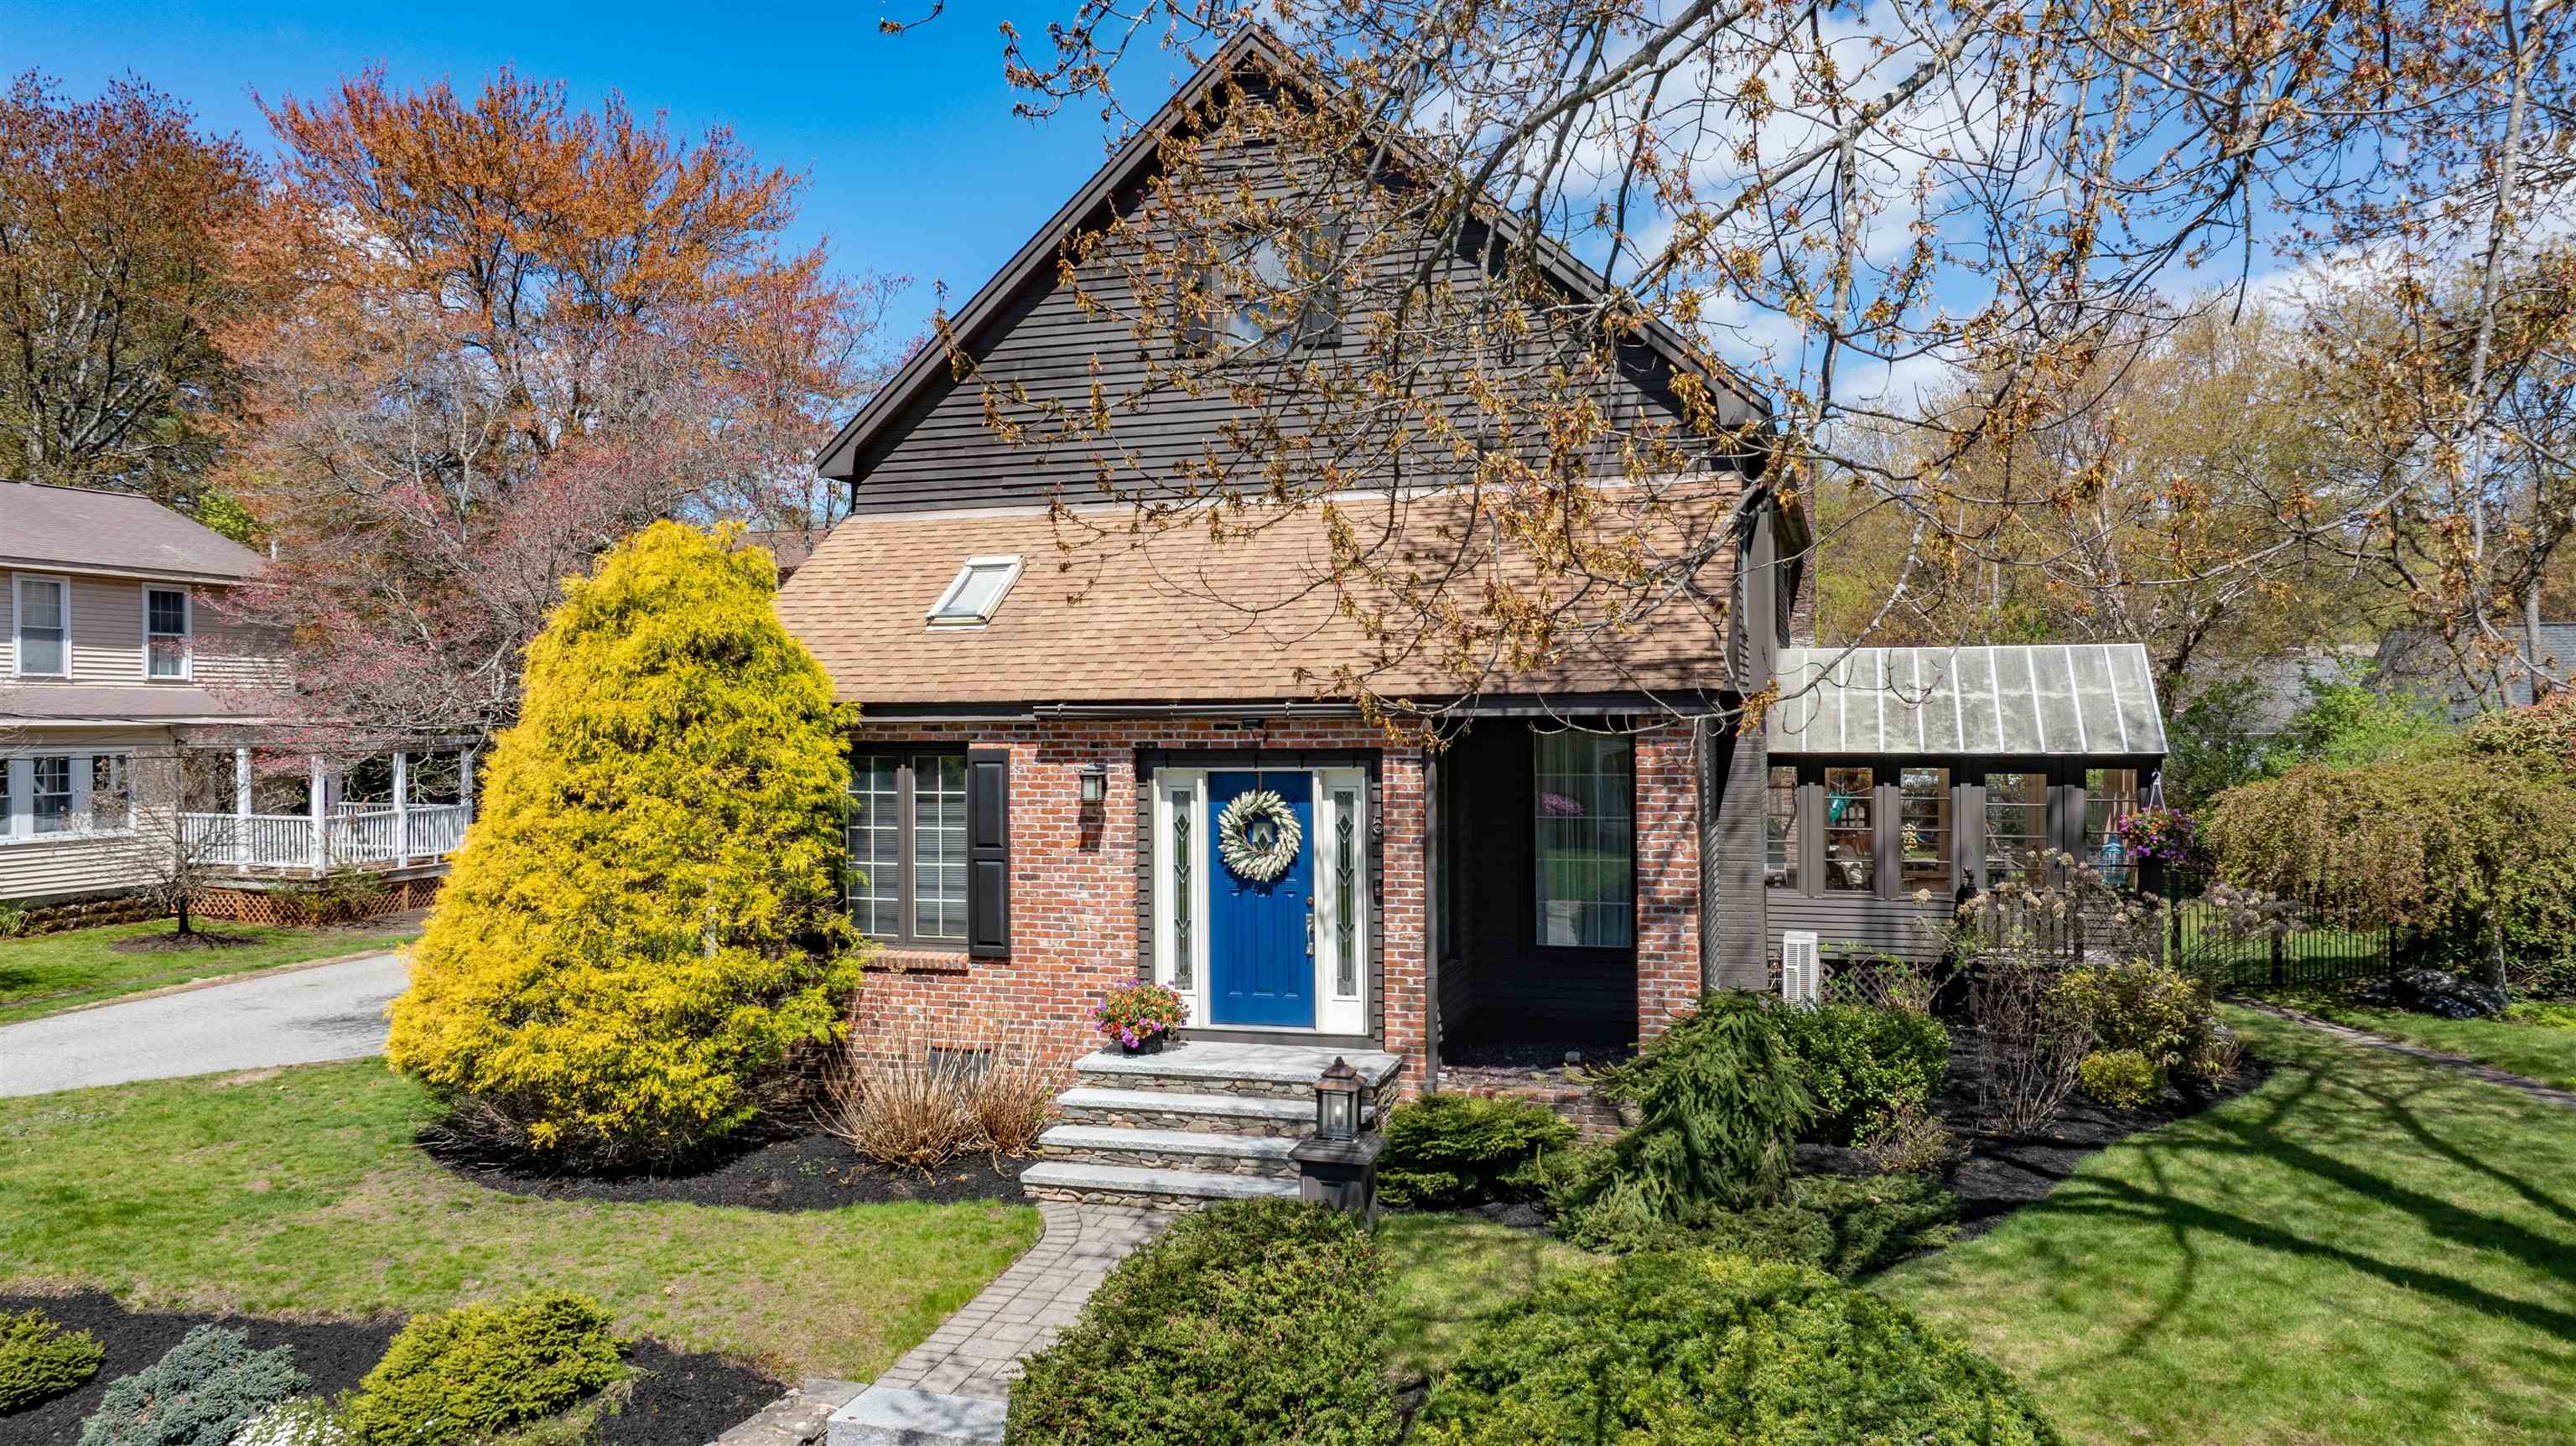
$899,000 $263 per sq.ft. Nashua NH Home »
4 Beds | 4 Baths | Total Sq. Ft. 4145 | Acres: 0.33Listed on Wednesday May 6, 2026
Description: A rare gem in the heart of North Nashua, this beautifully updated Colonial blends timeless elegance with modern luxury in one of the area's most sought-after locations. From the moment you arrive, the custom granite stairway and inviting front entry set the tone for a home that has been lovingly curated and meticulously maintained. Inside, sunlight dances across refinished tile flooring and gleaming hardwoods, while the renovated kitchen shines with updated cabinetry, designer lighting, and premium appliances--creating the perfect backdrop for everyday living and unforgettable gatherings alike. The extraordinary primary suite is a true private retreat, featuring a spa-inspired bath completely transformed with custom tilework, a luxurious freestanding soaking tub, oversized shower, elegant vanity towers, updated lighting, and a spacious walk-in closet designed for comfort and serenity. Beautifully renovated guest and powder baths continue the home's refined style with thoughtful updates throughout. Freshly repainted in 2024, every room feels bright, warm, and welcoming. The expansive lower level offers exceptional flexibility with a guest suite ideal for extended family or private accommodations. A stunning family room with new hardwood flooring seamlessly complements the kitchen and gathering spaces above. Outside, the magic continues. The fully fenced yard creates a peaceful sanctuary for pets, play, and outdoor entertaining, while the recently replaced irrigation system keeps the grounds lush and vibrant. Car enthusiasts, hobbyists, and creatives will appreciate the oversized garage spaces with abundant loft and walk-up storage--perfect for a studio, workshop, or future expansion. Every inch of this exceptional home reflects pride of ownership, thoughtful upgrades, and enduring charm. For added peace of mind, this home comes with a 1 year home warranty policy. Opportunities like this are truly rare. See Listing Details & 39 images.

$899,900 $377 per sq.ft. Nashua NH Home »
4 Beds | 3 Baths | Total Sq. Ft. 2386 | Acres: 0.21Listed on Thursday Jul 9, 2026
Description: Welcome to this BRAND NEW 4-bedroom, 3 bathroom Colonial located in the north end of Nashua! With over 2,300 SqFt of beautifully designed living space, this home combines comfort, style, and modern amenities - ready to be customized to your liking! There is still time to choose various options and finishes. Upon entering through the front door, you will be greeted by an expansive open living room area that leads to the dining/kitchen area. The kitchen is the heart of the home, featuring stainless steel appliances and beautiful granite countertops. You will also enjoy the benefit of a 3/4 bathroom on the first floor, perfect for when guests are visiting. Upstairs, you'll find four generously sized bedrooms, including a luxurious primary suite with walk-in closets and private bathroom. A shared full bath with double vanities and granite countertops serves the other 3 bedrooms. Plus, the dedicated laundry room on the second floor adds convenience to your daily routine. The basement is also quite spacious and offers potential future expansion and/or plenty of storage space. Schedule your tour today and experience everything it has to offer! Finished photos shown are facsimile from a previously built home. *Please do not enter property without a scheduled appointment. It is an active construction site.* See Listing Details & 22 images.
Under Contract

$995,000 $320 per sq.ft. Nashua NH Home »
5 Beds | 5 Baths | Total Sq. Ft. 5817 | Acres: 0.46Listed on Thursday Aug 6, 2026
Description: More than a home - it's a rare opportunity to own nearly 6,000 SF of space offering incredible flexibility for everyday living, entertaining, multi-generational living, or income potential on just under 1/2 acre w/ mature landscaping, irrigation, fenced backyard, expansive deck & hot tub. A welcoming foyer opens to a sun-filled LR w/ fireplace before flowing into the remodeled open concept kitchen featuring 2 oversized islands, frameless cabinetry, floor to ceiling pantry storage, dbl wall ovens, SS APPLS & access to the deck. A spacious FR offers HW FLRS, floor to ceiling white brick fireplace, built-ins & wall of windows overlooking the yard. Completing the main level is a bathroom, laundry closet, mudroom with large walk-in pantry, 2 spacious BDRMS joined by a wardrobe hallway w/ 2 closets, vanity & bathroom plus a 300+ SF primary suite w/ dual closets & BA w/ tub & walk-in shower. The lower level has been transformed into a stunning extension of the home w/ legal egress windows. Complete w/ coffered ceilings, rec room w/ pool table, 2 BDRMS, 2 BAs, living & dining area, kitchenette, large pantry & laundry room, cedar closet for extra storage, commercial-style bar & stunning stone fireplace. Whether you're seeking an in-law suite, addt'l living space, or income potential, this level delivers. Additional highlights: Andersen windows, overbuilt & over-engineered construction w/ steel beams/floor joists & newer HWH. See Listing Details & 49 images. Includes a Virtual Tour
Under Contract New Listing!

$990,000 $627 per sq.ft. Nelson NH Home »
Waterfront on Lake Granite3 Beds | 3 Baths | Total Sq. Ft. 2188 | Acres: 2.92
Listed on Thursday Sep 10, 2026
Description: Granite Lake waterfront living at its finest! Custom-built in 2018 with high-quality materials and thoughtful craftsmanship, this exceptional property offers the best of both worlds: a newer, private home tucked away from the main road, paired with a separate waterfront lot with approximately 321 feet of private water frontage, one of the longest and most desirable shorelines on the lake. The waterfront lot is beautifully set up for enjoying lake life, featuring a 32-foot FWM aluminum stationary dock with thru-flow decking, swim platform, sandy beach area, and firepit. There is plenty of room to spread out, relax, entertain, and enjoy everything Granite Lake has to offer. Inside the custom home, natural woodwork, soaring ceilings, and quality finishes create a warm and inviting atmosphere. The great room features dramatic vaulted ceilings, a gas fireplace with stone hearth, and an open-concept design flowing into the kitchen. The kitchen offers granite countertops, a large island, and a professional restaurant-style Bluestar propane range. Gorgeous hardwood, slate, and tile floors are found throughout. The first floor includes a spacious primary bedroom, full bathroom, laundry room, and an enclosed screened porch overlooking the lake, an ideal spot for morning coffee or relaxing at the end of the day. Upstairs, two additional bedrooms share a full bathroom, while a catwalk and office/study area overlook the great room below. The walk-out, daylight lower level offers two additional rooms, another full bathroom with walk-in shower, and generous utility/storage space. Whether you're looking for a peaceful year-round retreat or the ultimate destination for enjoying summer days on the water, this Granite Lake property offers privacy, exceptional waterfront, and a beautifully crafted home, all in one truly special package. See Listing Details & 54 images. Includes a Virtual Tour
New Listing!

$509,900 $313 per sq.ft. New Boston NH Home »
2 Beds | 2 Baths | Total Sq. Ft. 1630 | Acres: 0.16Listed on Friday Sep 11, 2026
Description: Step inside this thoughtfully updated 1860 New England home, where a welcoming tiled mudroom opens directly into a warm, inviting kitchen. A brand-new roof with copper-infused architectural shingles was installed in August 2026. A generous center island offers seating for four to six, surrounded by creamy white cabinetry, granite countertops, a farmhouse sink, subway tile backsplash, and newer gas range, range hood, and dishwasher. To the right of the kitchen, a raised den/home office creates a distinct space for reading, working, or relaxing. To the left is a separate fireplace room centered around a Vermont Castings wood-burning insert. Continuing through the fireplace room, a practical utility area leads to the main-level bath with soaking tub and laundry. Upstairs are two bedrooms, including one with a loft, along with a 3/4 bath featuring a tiled shower, soapstone countertop, and new glass shower doors. Updated lighting throughout adds warmth and character. An attached tandem garage, additional side parking, generator hookup, water filtration system, and walkout basement add everyday convenience. Outside, enjoy a deck, seasonal brook, apple trees, raspberry bushes, raised garden beds, and established perennial gardens. Conservation trails are directly across the street, while the village, library, river walk, restaurants, shops, schools, recreation fields, and other town amenities are close by. Multiple exterior access points provide easy access to the yard, deck, and outdoor spaces. Showings start 9/15. See Listing Details & 40 images.

$635,000 $218 per sq.ft. New Boston NH Home »
3 Beds | 2 Baths | Total Sq. Ft. 2914 | Acres: 2.11Listed on Monday Jul 20, 2026
Description: Well planned expanded cape with second floor inlaw suite. Well cared for cozy home with wonderful great room with fireplace. Breezeway for summer fun. Two out door buildings to put the toys! Fenced in dog area. Well landscaped and private! See Listing Details & 12 images.

$699,000 $234 per sq.ft. New Boston NH Home »
Price Change! Reduced by $11,000 down 2% on September 9th 2026
3 Beds | 2 Baths | Total Sq. Ft. 2984 | Acres: 5.09
Listed on Tuesday Aug 18, 2026
Description: FIRST-FLOOR LIVING WITH NO COMPROMISE! A truly distinctive home where exceptional scale, dramatic architecture and quality craftsmanship come together. The great room/living room showcases an astounding coffered vaulted ceiling, while the gi-normous dining room offers an equally impressive architectural statement; both spaces perfectly sized for memorable gatherings. The updated kitchen features granite surfaces, stainless appliances and a custom-built granite table, creating a welcoming hub for everyday living and entertaining. The PRIMARY bedroom has a view to the backyard patio/gardens and the oversized 4 season sunroom. There are 2 other bedrooms on the left side of the home, and a full bathroom. The extensive lower level basement/workshop offers tremendous potential for future finishing, hobbies, storage or additional living space. Outside, established plantings have been thoughtfully manicured and are ready to showcase the beauty of the changing seasons. A wheelchair ramp provides direct, convenient access to the great room. Important updates add peace of mind, including a brand-new roof, while the septic system has already been pre-inspected. The property also enjoys the soothing sounds and natural habitat of Bog Brook along the perimeter, creating a peaceful connection to nature. Quick close possible! Unique, intriguing and filled with character, this one of a kind creation offers remarkable 1ST floor living, generous entertaining spaces and possibilities for the future. ADD the GARAGE/Carriage House/ADU...there are 5+ acres! Come VISIT and experience it for yourself! See Listing Details & 36 images. Includes a Virtual Tour

$767,900 $288 per sq.ft. New Boston NH Home »
Price Change! Reduced by $30,000 down 4% on August 10th 2026
4 Beds | 3 Baths | Total Sq. Ft. 3208 | Acres: 2.24
Listed on Tuesday Jul 21, 2026
Description: Open House Sunday Aug 16 from Noon to 3PM. Seller making this gorgeous home an incredible value w/ Huge price drop Plus $10K back to reduce your closing costs, your rate - Use as you wish! Move in ready with granite kitchen, updated baths, an outdoor retreat with mature landscape and 34 X 16 heated inground pool. New roof, family room w/natural light and cozy propane fireplace, finished basement area, generator, new Reeds Ferry shed all in the highly rated New Boston school system. Truly an unbeatable location and value within walking distance of the rail trail. Come see to imagine your family living in comfort & luxury in this hometown environment. See Listing Details & 56 images.

$794,900 $277 per sq.ft. New Boston NH Home »
Price Change! Reduced by $55,000 down 7% on August 14th 2026
Waterfront on River Piscataqua River
3 Beds | 3 Baths | Total Sq. Ft. 2869 | Acres: 3.15
Listed on Friday May 1, 2026
Description: Tucked away on more than three private acres along the Middle Branch of the Piscataquog River and surrounded by protected conservation land, this extraordinary country estate offers a lifestyle few properties can match. Originally built in the early 1800s and thoughtfully modernized, this remarkable home blends timeless New England character with today's comforts. Inside, the 2,869-square-foot home showcases wide-plank pine floors, exposed brick, multiple fireplaces, and beautifully preserved architectural details. The chef's kitchen features premium Thermador appliances, custom cherry cabinetry, granite countertops, and an oversized island. The spacious primary suite offers a sitting area, double vanity, and air-massage soaking tub. Launch your kayak from your own backyard, spend the afternoon fishing, or simply relax on the pergola-covered stone patio overlooking the peaceful river setting. Equestrians will appreciate the two-stall barn with rubber mats, paddock, fencing, and nearby rail trail access. The original 1930s guest house above the barn has served as storage and workshop space for decades and offers an opportunity for restoration. Major improvements include a 50-year architectural roof all new PEX plumbing, five-stage water filtration, on-demand hot water, a 228,000 BTU radiant heating boiler, security and fire alarm systems, and a brand-new four bedroom septic system. Own a private riverfront retreat where history, nature, and modern living exist in perfect balance. See Listing Details & 60 images.

$795,000 $366 per sq.ft. New Boston NH Home »
Price Change! Reduced by $4,500 down 1% on August 25th 2026
3 Beds | 3 Baths | Total Sq. Ft. 2170 | Acres: 2.51
Listed on Monday Jun 15, 2026
Description: SERENE and SURROUNDING Colburn Road land perfect for hiking, biking, relaxing....BIG SKIES and an idyllic lifestyle New Boston setting...PORCH PERFECT views. This beautifully crafted Craftsman style home offers the perfect blend of privacy, comfort, and convenience. Set on 2.513 wooded acres this LIGHT & BRIGHT home is designed with today's lifestyle in mind. The thoughtfully planned floor plan features 2 PRIMARY BEDROOMS, one on the first floor and one on the second floor! Of course there is the MUST HAVE front porch which leads to a bright, open concept living space that is perfect for both everyday living and entertaining. The stunning center-island kitchen has quartz surfaces, upscale cabinetry and stainless appliances. The open concept adjoining dining area has direct access to the 12' x 16' deck, and the spacious propane gas fireplaced living/family room. The 1ST FLOOR PRIMARY SUITE serves as a private retreat, complete with a luxurious glassed shower, featuring custom tile work, a dual sink quartz vanity, and a generous walk in closet. UPSTAIRS you'll find two additional well sized bedrooms that share a beautifully appointed full bath with quartz countertop. The large 2nd floor office/study/bonus room provides flexible space for a home office, media room, playroom, or additional guest bedroom. Additional highlights include a two-car garage, mudroom entry, first-floor laundry room, and a WALKOUT lower level offering excellent potential for future finished living/rec. space, such as a family room, game room, or home theater. NEW BOSTON small town feel but idyllically close to Concord, Bedford, and Manchester, and is approximately 90 minutes from Boston, less than 30 minutes from two ski areas, and about an hour from the Lakes Region. Outdoor enthusiasts will appreciate the nearby rail trails, biking routes, hiking trails, fishing, equestrian facilities, and local farms. Experience the lifestyle you've been looking for! QUICK CLOSE possible. VISit today! See Listing Details & 40 images. Includes a Virtual Tour
Under Contract
![New Boston NH Home for sale $799,900 $349 per sq.ft.]()
$799,900 $349 per sq.ft. New Boston NH Home »
5 Beds | 4 Baths | Total Sq. Ft. 3369 | Acres: 1.41Listed on Monday Aug 31, 2026
Description: Welcome to this beautifully designed home in picturesque New Boston, just 15 minutes from the convenience and amenities of Bedford. Offering a flexible floor plan, abundant natural light, and thoughtfully designed living spaces, this home is ideal for both everyday living and entertaining. The inviting foyer opens to the family room and leads to the stunning first-floor primary suite. Featuring a tray ceiling and beautiful natural light, the primary retreat includes a luxurious bath with double vanity, soaking tub, tiled shower, private water closet, and walk-in closet. The dramatic two-story living room features a gas fireplace and flows seamlessly into the kitchen and breakfast nook. Doors lead to the back deck and backyard, creating an easy connection to outdoor living. A spacious dining room is perfect for gatherings. The first floor also offers a flexible office/bedroom, full bath, and laundry room. Upstairs are three generous bedrooms and a full bathroom, providing plenty of space for family and guests. The beautifully finished lower level adds exceptional versatility with a spacious recreation room and a separate area ideal for in-law, guest, or potential ADU-style living. This space includes a refrigerator, sink, microwave, stackable washer/dryer, 3/4 bathroom, and direct access to a side patio. An exercise room and unfinished storage area complete this level. Outside, enjoy a wonderful yard with plenty of room for play, entertaining, and gathering with family and friends. A spacious patio and firepit create the perfect setting for summer evenings and memorable get-togethers. Relax on the covered front porch or step onto the back deck to enjoy the peaceful surroundings and easy indoor-outdoor living. Set in a peaceful New Boston location while remaining close to Bedford, this home combines space, flexibility, comfort, and convenience in one exceptional package. Septic is 4 BR. See Listing Details & 57 images. Includes a Virtual Tour
Under Contract

$995,000 $268 per sq.ft. New Boston NH Home »
Price Change! Reduced by $250,000 down 25% on August 11th 2026
4 Beds | 4 Baths | Total Sq. Ft. 4445 | Acres: 3.56
Listed on Tuesday Jul 21, 2026
Description: *OFFER DEADLINE 8/17 at 2pm!* HUGE PRICE IMPROVEMENT! Welcome to 12 Pheasant Lane in the desirable community of New Boston, NH, a beautifully updated home that offers the feel of new construction without the wait. Originally built in 2000, this exceptional property has been extensively renovated with high-quality improvements, allowing you to move in and simply enjoy. Major updates include a brand-new roof, new high-efficiency HVAC system with central air, a stunning new in-ground swimming pool, and a completely rebuilt deck that's perfect for entertaining or relaxing outdoors. Inside and out, a Bose whole-house sound system enhances the living experience, adding comfort and convenience throughout the home and around the pool. Every detail has been thoughtfully updated, creating a home where nothing needs to be done. From the modern systems to the beautifully maintained finishes, this property offers true peace of mind and turnkey living. Located in one of southern New Hampshire's most sought-after towns, New Boston is known for its highly regarded school system, charming small-town atmosphere, and scenic surroundings. Enjoy the perfect balance of privacy and convenience with an easy commute to Manchester and approximately 1 hour and 15 minutes to Boston, making it an ideal location for both everyday living and commuting. If you've been searching for a home that combines timeless quality with today's modern updates, 12 Pheasant Lane is a rare opportunity you won't want to miss. See Listing Details & 60 images. Includes a Virtual Tour
$525,000 $385 per sq.ft. New Hampton NH Home »
3 Beds | 2 Baths | Total Sq. Ft. 1635 | Acres: 1.02Listed on Wednesday Sep 2, 2026
Description: Welcome to this exceptionally well-maintained three-bedroom home, where character meets modern efficiency. Entering from Route 132, you will immediately be impressed by the magnificent, meticulously cared-for gardens featuring a greenhouse with platform (2025), two gazebos, a shed, and a lean-to. Step inside through the enclosed, insulated front porch (2017) to find beautiful pine floors, classic woodwork, and plush carpeting in the living room and primary bedroom (2020). The thoughtful layout includes a large kitchen pantry, spacious walk-in closets, updated bathrooms (2024), and a partially finished basement with refinished walls and ceilings (2018). Major mechanical and exterior upgrades deliver total peace of mind, highlighted by solar panels (2017) yielding an average $20/month electric bill, a durable metal roof (2021), a generator connection (2024), and a convenient circular driveway (2017-2018). Open House: Saturday, 9/5 from 11:00 AM - 2:00 PM. See Listing Details & 46 images. Includes a Virtual Tour
Under Contract

$539,000 $276 per sq.ft. New Hampton NH Home »
Price Change! Reduced by $10,000 down 2% on July 29th 2026
3 Beds | 2 Baths | Total Sq. Ft. 1954 | Acres: 1.6
Listed on Sunday Jul 5, 2026
Description: Welcome home to this pristine 2006-built Ranch, where thoughtful design and quality craftsmanship come together in a single-level layout built for easy living. Step inside to an open-concept floor plan anchored by a stunning floor-to-ceiling stone hearth and soaring nine-foot ceilings that give every room a sense of light and space. The kitchen is a true centerpiece, featuring a large island, rich wood cabinetry, and gleaming granite countertops - perfect for everything from quiet weekday mornings to entertaining friends and family. Gorgeous hardwood floors flow throughout the main living areas, while the two full bathrooms impress with luxurious travertine, marble, and ceramic tile finishes. With three comfortable bedrooms, central air conditioning for year -round comfort, and a wonderful sunroom to soak in the New Hampshire sun, this home offers a rare combination of style, function and luxury. The oversized garage offers direct entry into the home, making everyday life that much easier, while granite steps, wrought iron railings, and beautifully maintained landscaping welcome you home in style. Tucked just 4 miles from I-93, you'll have quick highway access along with easy reach to the region's beloved lakes and winter sports destinations - offering the best of low-maintenance living without sacrificing an ounce of charm or convenience. This is Lakes Region and White Mountains living at its finest - move-in ready and waiting for you. See Listing Details & 50 images. Includes a Virtual Tour
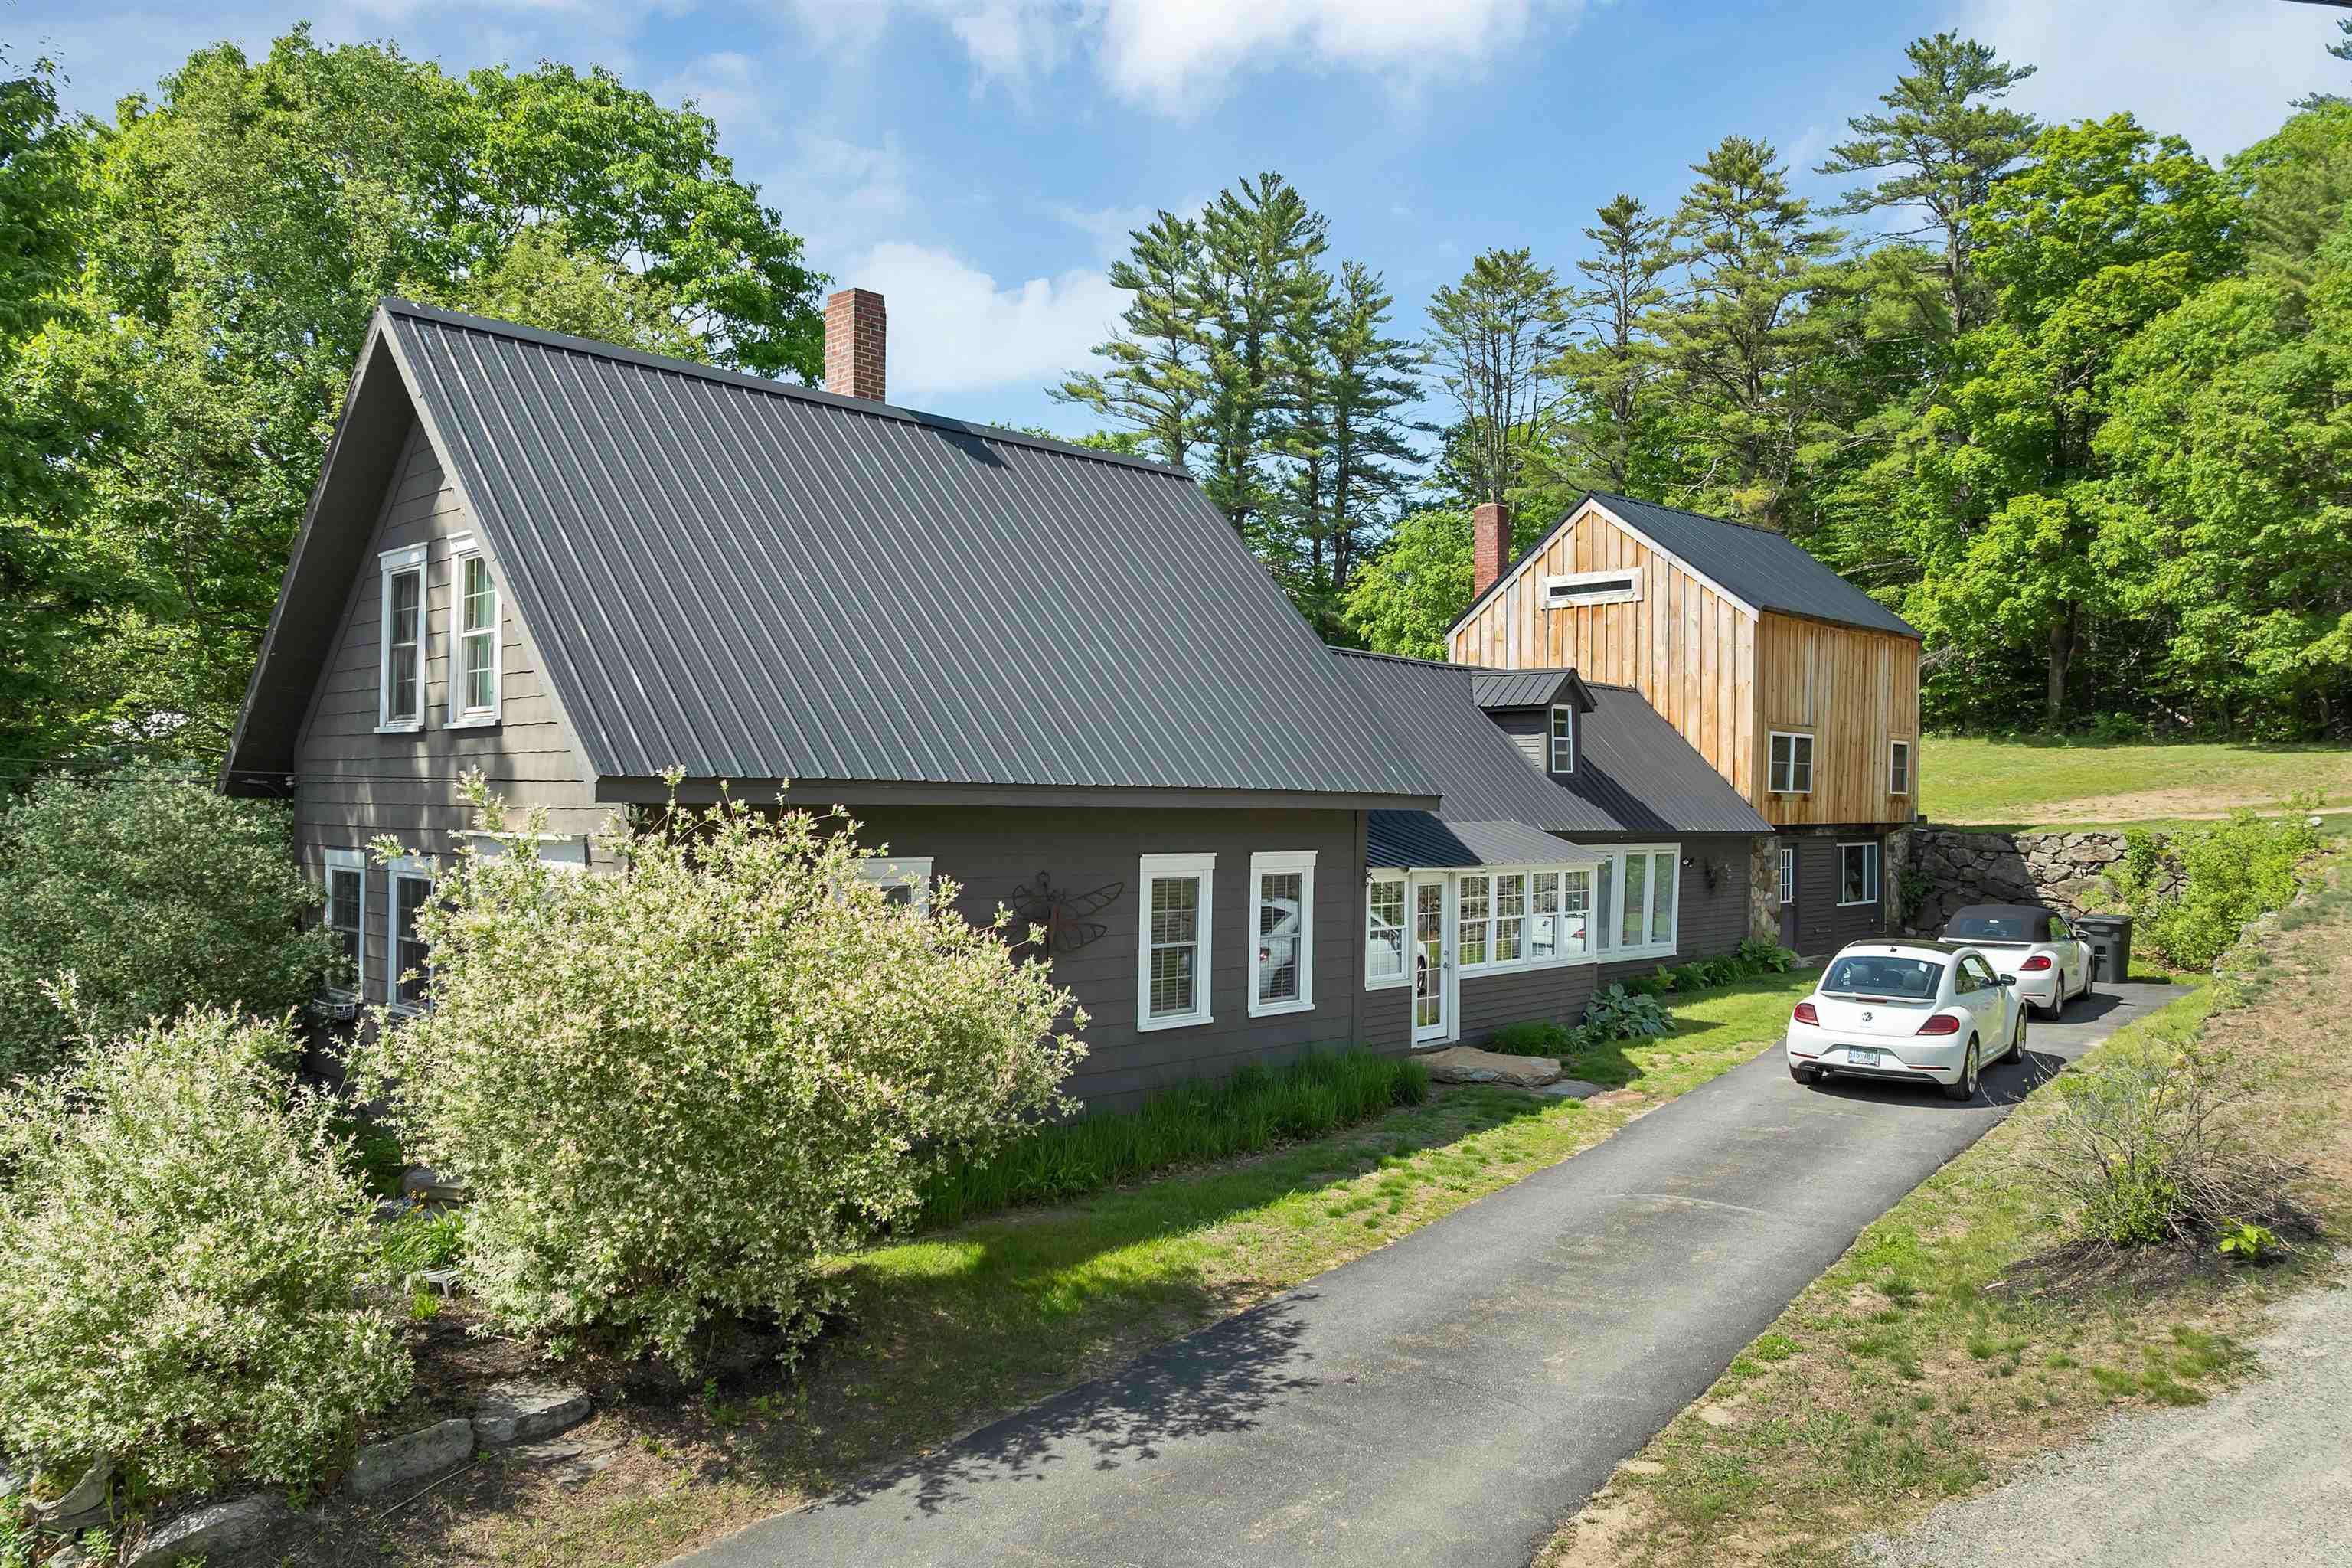
$594,000 $272 per sq.ft. New Hampton NH Home »
Price Change! Reduced by $30,000 down 5% on August 26th 2026
Waterfront on River Pemigewasset River
4 Beds | 3 Baths | Total Sq. Ft. 2187 | Acres: 1.29
Listed on Tuesday Jun 9, 2026
Description: You are going to love the creative and unique renovations the owners have done to their home, including a separate cottage/ studio with endless possibilities for a business or additional living space. There is plenty of room for all your needs with a ½ bath, propane heat and its own private electric. This has been home to a small private well established business for many years. The main house has a beautiful bright, spacious modern custom kitchen with granite and stainless appliances but has kept the character and charm of the era with beamed ceilings and open shelving. The main level has a nicely renovated living room, den, dining room, new oversized tile and glass bathroom w/ washer and dryer, a spacious sitting room or guest bedroom and a pretty primary bedroom with an ample walk-in closet room. The upper part of the home can be accessed from 2 stairways, with additional bedrooms and a ¾ bath as well as access to a full walk-in attic and large room over the barn. A new boiler, new metal roof, town water and sewer, located on a 1.29-acre treed lot with beautiful private fenced garden area with a Trex deck and mature perennial gardens. Minutes to New Hampton village and the Prep school and the Pemi for swimming and kayaking is just down the street. Conveniently located to all of the lake's regions great amenities and handy to I -93 for commuters both North and South. This home is the ideal mix of modern amenities but with a classic New England charm! **Showings begin Friday June 12th by appointment only. See Listing Details & 49 images.
